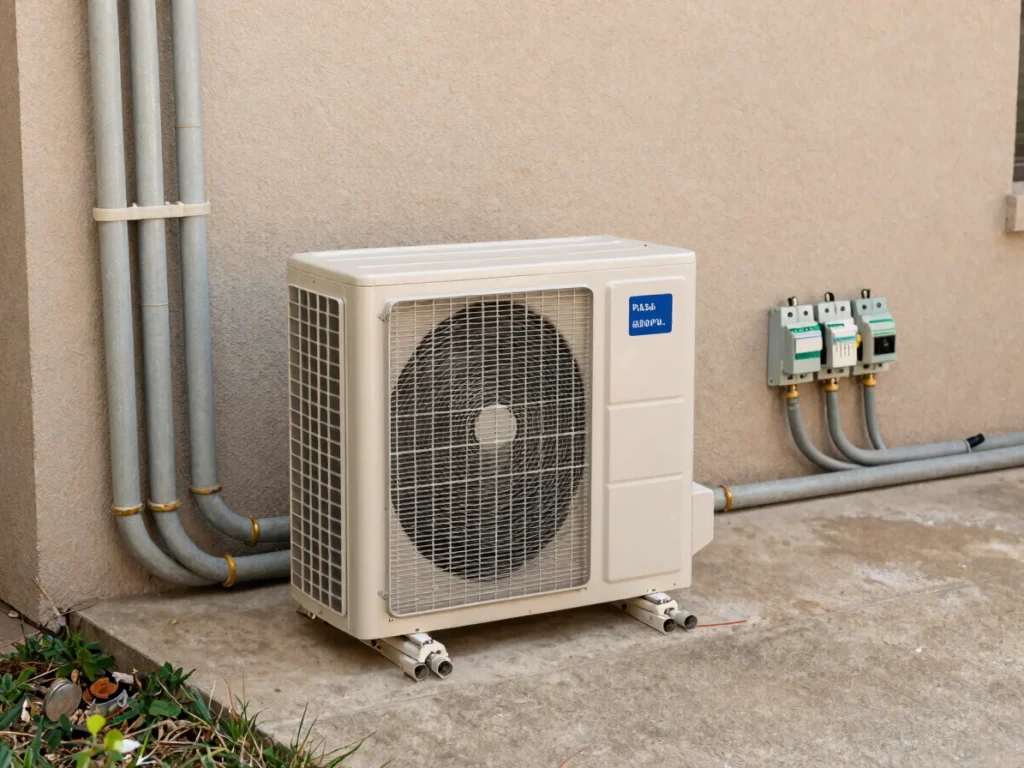
A visual record of recent installations, upgrades, and system overhauls, shown through photographs of ductwork, equipment placement, and mechanical rooms.
Completed work
Installations and retrofits
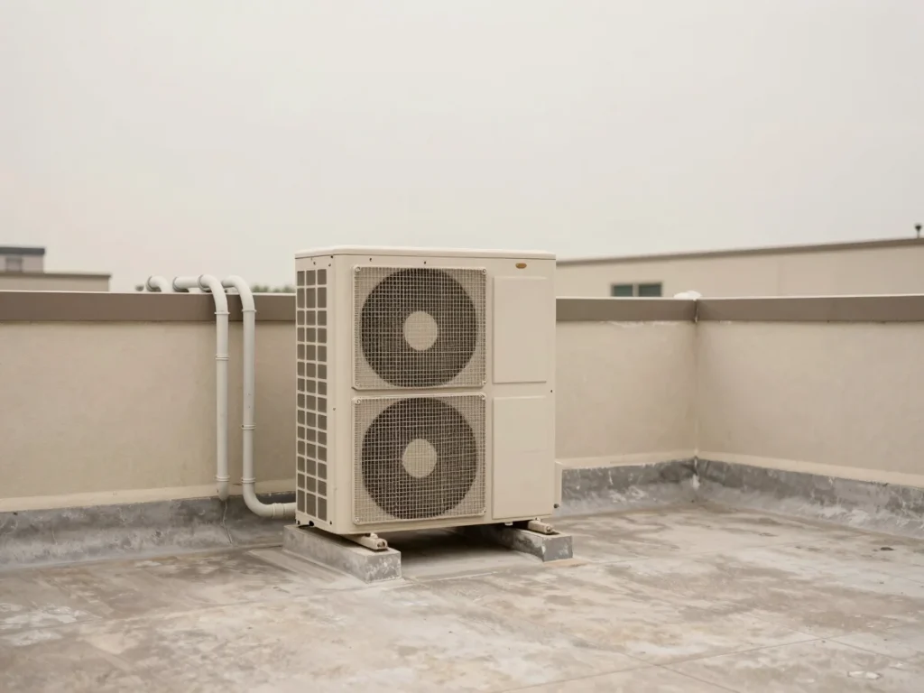
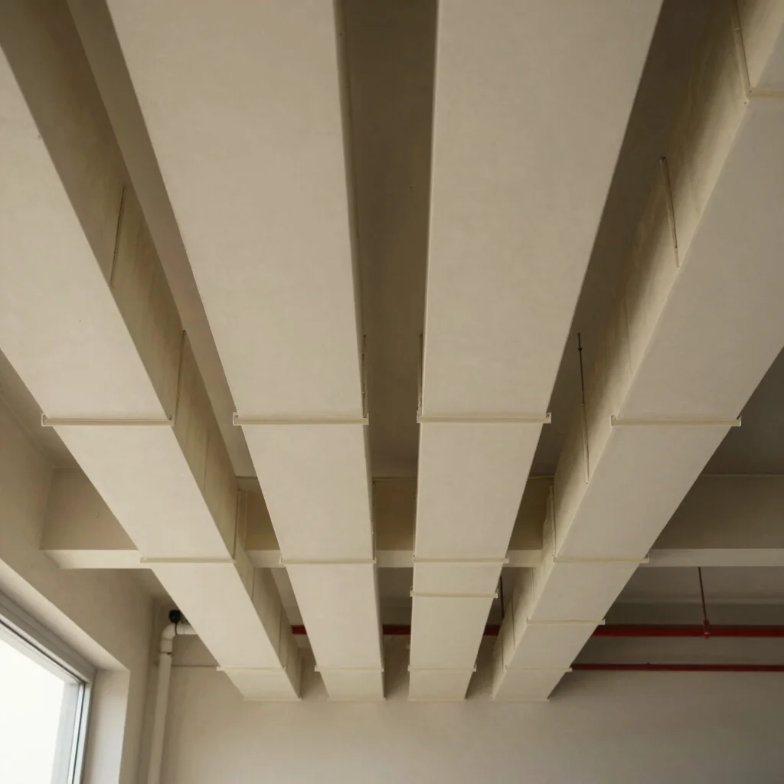
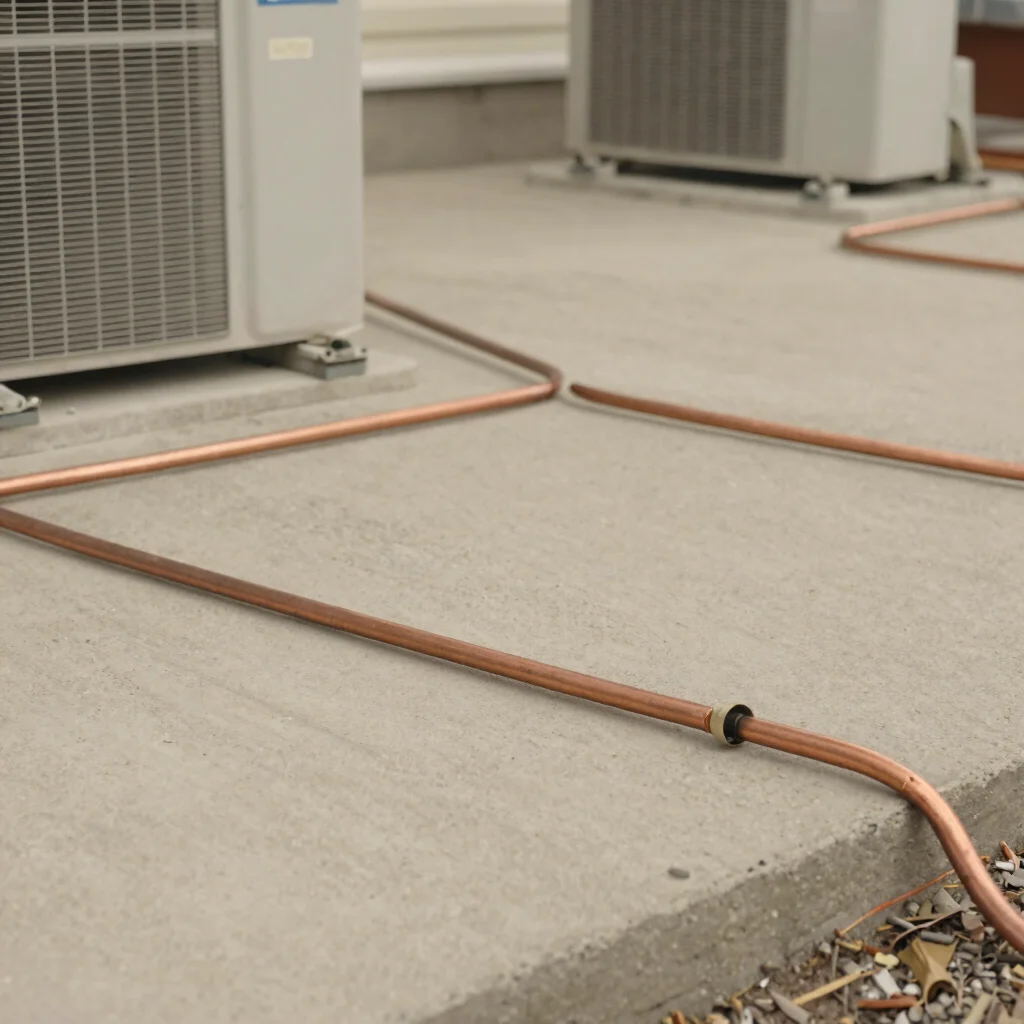
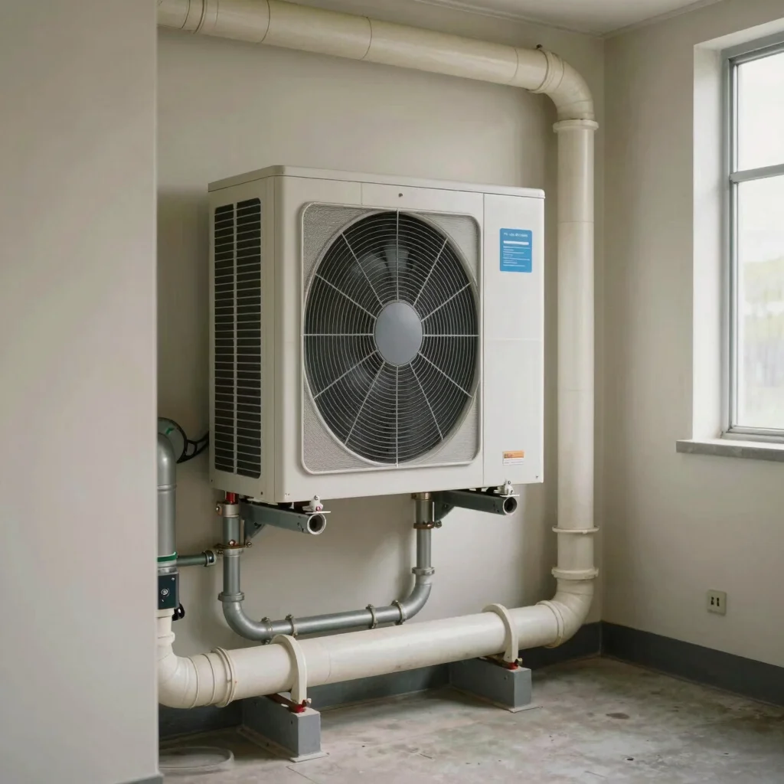
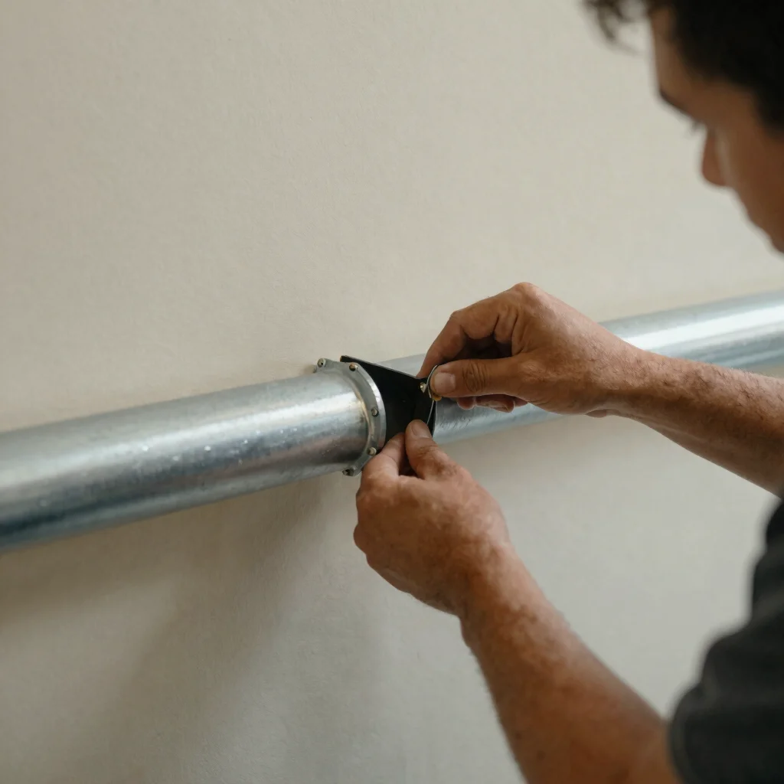
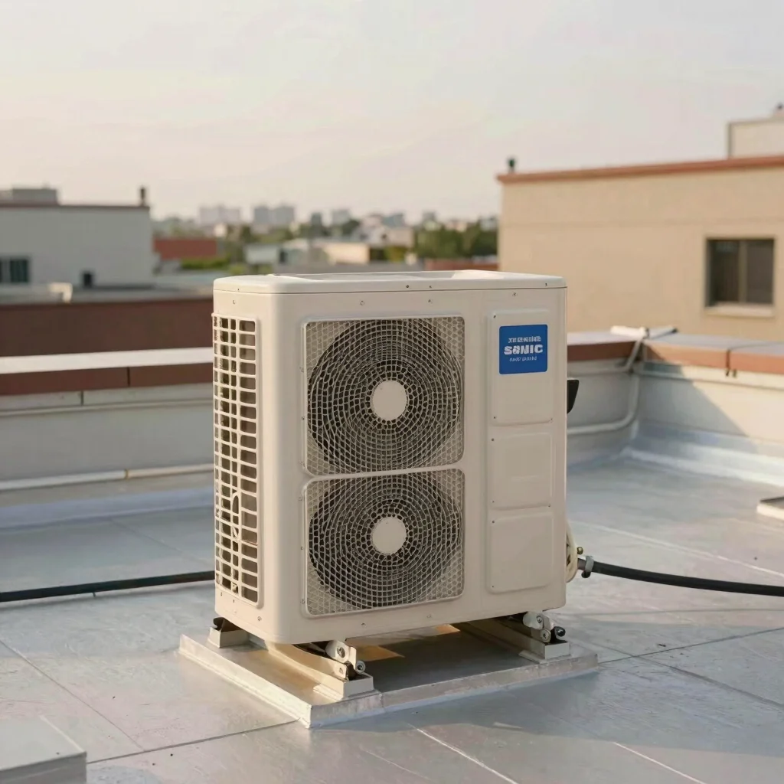
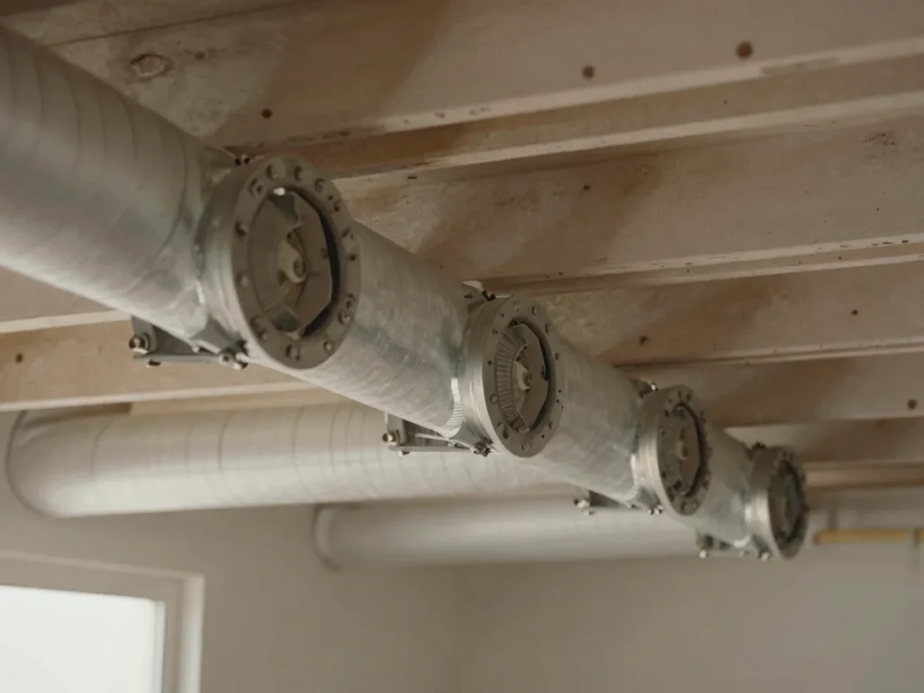
Each photograph shows the mechanical arrangement as it was left at completion: duct runs, condenser pads, and equipment connections.
Site notes
How each installation was configured
Initial challenge
Uneven cooling across two floors
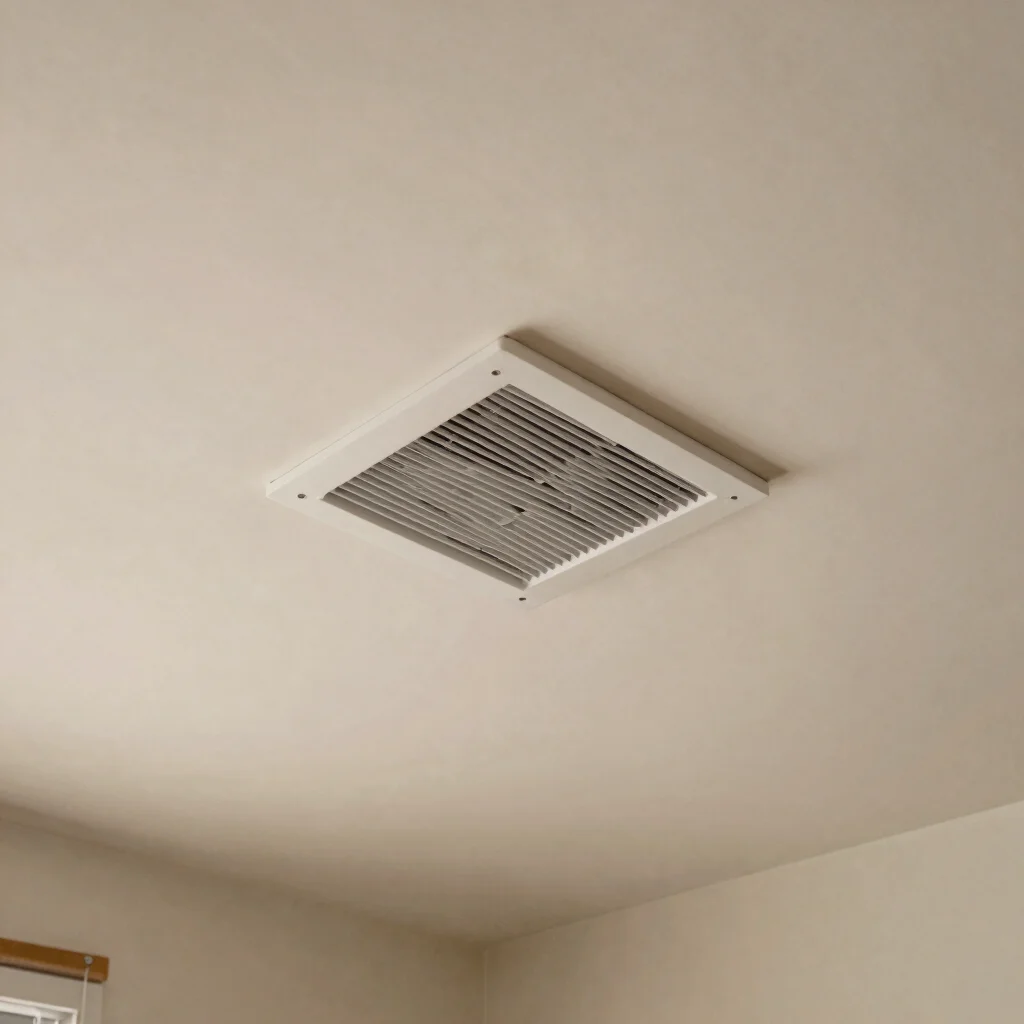
The original system struggled to deliver consistent airflow to upper rooms. The retrofit reworked the supply runs and matched the air handler to the building's cooling load.
Installed configuration
Heat pump retrofit with zoned ventilation
A heat pump replaced the aging furnace and cooling unit. Ventilation was balanced across zones, and the condenser was placed on a level pad with service clearance.